

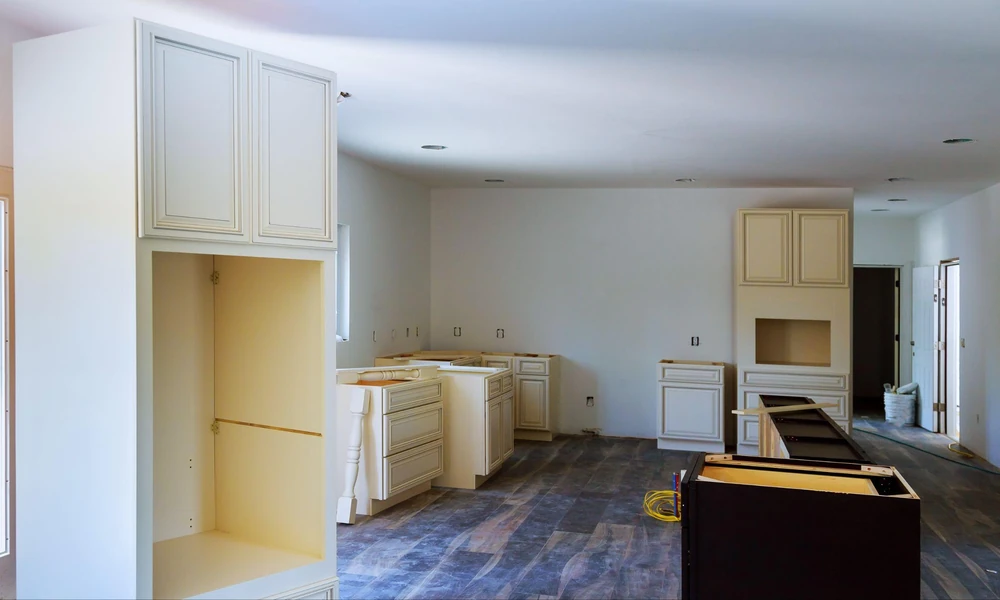
A kitchen renovation starts out contained: new cabinetry, updated countertops, maybe a different layout. Then the wall comes down between the kitchen and the hallway, and behind it sits a tangle of wiring nobody expected to see, old enough that leaving it untouched while everything around it gets modernised suddenly feels like the wrong call. One room’s renovation has just quietly started negotiating with its neighbour.
Nobody planned for that conversation. It happened the moment the wall came down, whether anyone was ready for it or not.
Why Opening Up One Space Tends to Reveal Neighbours It Wasn’t Expecting
Houses aren’t actually divided into the tidy, separate rooms a renovation brief describes them as. Wiring runs continuously behind multiple walls. Plumbing connects a kitchen to a bathroom two rooms away. Structural elements holding up one space often continue holding up the one next to it. Renovating a single room in isolation is, in practice, rarely as isolated as the original scope suggested, because the systems inside a house were never actually built to respect the boundaries a floor plan draws between rooms.
This isn’t a flaw in how the house was built either; it’s simply how houses work, systems threading through a structure with no particular regard for which room a renovation brief happens to name.
Why This Pattern Shows Up in Almost Every Serious Renovation
The kitchen-and-wiring scenario is a specific example, but the underlying pattern repeats constantly across different kinds of projects: a bathroom renovation revealing water damage in an adjacent room, a flooring replacement exposing a subfloor issue that extends beyond the original boundary. Anyone planning a house renovation in Singapore benefits from understanding this pattern going in, since it changes how a budget and timeline should realistically be set from the very start, rather than assuming the original scope will hold exactly as drawn.
Why Scope Creep Isn’t Actually a Sign of Bad Planning
It’s tempting to read a growing renovation scope as evidence that something was planned poorly from the start, but the reality is usually the opposite. A house’s hidden systems genuinely can’t be fully assessed until walls are actually opened; no amount of upfront planning changes that basic constraint. What separates a well-run renovation from a chaotic one isn’t the absence of discoveries like this; it’s whether the process is built to absorb them sensibly, with clear decision points and honest cost conversations, rather than treating every discovery as an emergency requiring the whole project to be renegotiated from scratch.
Why the Right Contractor Actually Changes This Experience
How smoothly a discovery like exposed wiring or hidden water damage actually gets absorbed into a project depends heavily on whether the team involved anticipated this kind of thing from the outset. An experienced house remodelling contractor builds a reasonable buffer into both budget and schedule specifically for this pattern, treating it as a normal, expected part of renovation work rather than reacting to every discovery as an unplanned crisis that derails everything else.
Why Homeowners Rarely Budget for This Possibility Upfront
Most renovation budgets get built around the visible scope: new cabinets, new tiles, new fixtures, the parts that actually show up in a quote clearly. The invisible systems behind the walls rarely get their own line item, mostly because nobody knows exactly what state they’re actually in until the walls come down. Building in a genuine contingency for this, rather than budgeting to the exact cent of the original scope, tends to make the eventual discovery considerably less stressful when it inevitably arrives.
A contingency set aside from the start feels like an unnecessary cushion right up until the moment it’s actually needed, at which point it quietly becomes the reason the whole project doesn’t derail.
A kitchen renovation was never really just about the kitchen, not once the walls actually come down and the house’s hidden systems make their presence known. Planning for that reality from the start, rather than being caught off guard by it partway through, tends to be the difference between a renovation that adapts calmly and one that spirals into a considerably more stressful, more expensive version of itself.
The rooms were always more connected than the floor plan let on. Renovating with that in mind, rather than against it, tends to make for a considerably calmer project.
Planning a renovation and want realistic expectations from the start? Contact Meridian Homes for an honest read on what your project might actually involve.
