

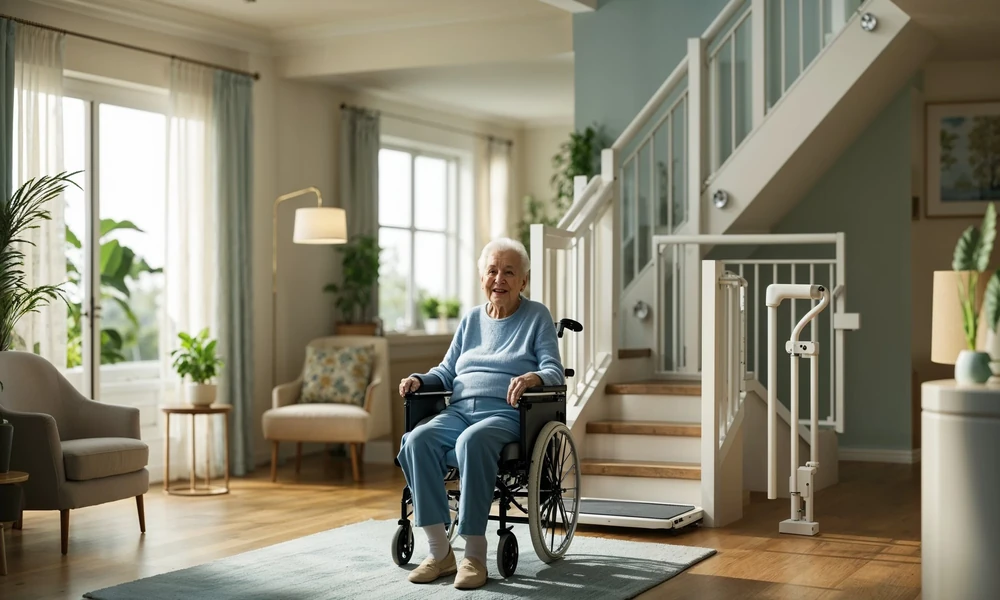
Most people want to stay in their own homes as long as possible. The challenge is that many houses were designed for a single stage of life: stairs at every turn, narrow doorways, slippery tubs, and light switches in awkward places. Remodeling with long-term livability in mind, often called aging in place or universal design, makes a home easier and safer for everyone, whether that means a grandparent visiting, a family member recovering from an injury, or you in twenty years. Planning these changes early is usually cheaper and less disruptive than making them in a hurry later. A Long Pond remodeling company can help you identify which changes make sense for your layout and budget.
This guide covers the main areas of the home where thoughtful remodeling pays off, and the specific features worth considering in each.
Entrances and Walkways
Getting into the house safely is the first hurdle. Steps, uneven pavement, and poor lighting are common causes of falls.
- A zero-step or low-threshold entry, or a gently sloped ramp where grade allows
- Wide, level walkways with non-slip surfaces
- Sturdy handrails on both sides of any steps
- Bright, motion-activated or dusk-to-dawn exterior lighting
- A covered entry that keeps the area dry and reduces ice buildup
- Lever-style door handles and a secure place to set down packages while unlocking
Doorways and Hallways
Standard doorways can be tight for walkers, wheelchairs, or carrying large items. Where structure allows, wider openings make a noticeable difference.
- Widen key doorways, with 32 to 36 inches of clear width commonly recommended for accessibility
- Replace swing doors with pocket or barn-style doors in tight spaces
- Keep hallways clear and wide enough for easy turning
- Remove or secure thresholds that can catch feet
- Use offset hinges, which add a few extra inches of clearance without widening the frame
Flooring
Floors affect both safety and comfort. The best choices reduce slipping, glare, and fatigue.
- Choose slip-resistant finishes, especially in kitchens, bathrooms, and entries
- Keep flooring consistent from room to room to avoid trip hazards at transitions
- Avoid loose throw rugs, or secure them with proper backing
- Consider cushioned or slightly forgiving surfaces in areas where people stand for long periods
- Select matte finishes that reduce glare
Bathrooms
Bathrooms carry the highest risk for slips, so they are often the top priority.
- Curbless or low-threshold showers that remove the need to step over a tub edge
- Built-in seating or fold-down benches in the shower
- Handheld shower heads on adjustable bars
- Reinforced walls with blocking installed behind the drywall, so grab bars can be added now or later
- Comfort-height toilets that are easier to sit down on and stand up from
- Anti-scald or temperature-balancing valves to prevent sudden hot water changes
- Non-slip tile with smaller sizes or textured surfaces that provide better grip
Installing blocking during a remodel costs little, while opening walls later to add support costs much more.
Kitchens
A kitchen that adapts to different abilities is easier for everyone to use.
- Pull-out shelves and deep drawers in lower cabinets instead of hard-to-reach back corners
- Counter heights that vary, with at least one section suitable for seated work
- Side-opening or wall-mounted ovens that reduce bending and heavy lifting
- Induction cooktops, which heat pans directly and keep surfaces cooler
- Lever or touch-activated faucets
- Task lighting under cabinets and above work areas
- Adequate clearance in front of appliances and between counters
Stairs, Bedrooms, and Vertical Living
If the home has multiple levels, consider how essential rooms are arranged.
- Plan for a main-floor bedroom and full bathroom, or space where one could be added
- Install sturdy handrails on both sides of stairs, with comfortable grip diameters
- Add contrasting stair edges and good lighting, with switches at both the top and bottom
- Leave room in the design for a future stair lift or small elevator if you anticipate needing one
- Position closets with reachable rods and shelves
Lighting, Switches, and Controls
Vision changes over time, and good lighting is one of the most cost-effective safety upgrades.
- Layer ambient, task, and accent lighting
- Use rocker-style switches and place them at accessible heights
- Add nightlights or motion-sensing lights along paths to bathrooms and bedrooms
- Raise outlets slightly and lower switches where practical
- Consider smart controls for lighting, thermostats, and door locks, which can reduce the need to move around the house
Planning Resources and Standards
If you want to understand which features qualify as accessible and why, authoritative guidance exists. The AARP provides practical information on this topic in itsHomeFit guide, which offers room-by-room suggestions for making a home safer and more comfortable as needs change.
Prioritizing Projects
Few households can do everything at once. A sensible approach is to rank changes by risk and benefit.
- Safety first: lighting, handrails, slip-resistant surfaces, grab-bar blocking, and secure entries
- Mobility next: wider doorways, step reduction, and main-floor living options
- Convenience and comfort: adjustable-height features, improved storage, and smart controls
- Aesthetic upgrades last: finishes and decorative features that can be added over time
Bundling the structural pieces into a single remodel is often more economical than doing them in separate phases, since opening walls once costs less than opening them repeatedly.
Budgeting and Funding Considerations
Costs vary widely depending on scope, from small changes like grab bars and lighting to large projects like a first-floor suite addition. Some areas offer assistance programs, tax considerations, or grants for accessibility improvements, so it is worth checking with local agencies and a tax professional. Always get written estimates that describe the scope in detail.
Permits and Professional Help
Structural changes, wiring, plumbing, and some accessibility work may require permits and inspections, which vary by location. A qualified contractor can handle the paperwork and make sure work meets code. For homes where a specific mobility need already exists, an occupational therapist or certified aging-in-place specialist can offer personalized recommendations.
Questions to Ask a Remodeling Contractor
- What features would you recommend for long-term accessibility in this home?
- Can blocking for future grab bars be added during this project?
- Are the doorways and hallways wide enough, and what would widening involve?
- How will the work be sequenced to keep a bathroom or kitchen usable during construction?
- What permits are required, and who handles them?
- What warranty covers the materials and the workmanship?
- Are your licensing and insurance documents available?
Final Thoughts
A home that supports aging in place is not a clinical space. It is simply a well-designed one, with good light, safe surfaces, easy movement, and flexibility for whatever comes next. Start with the highest-risk areas, build in simple preparations like blocking and wider openings while walls are open, and choose professionals who explain their reasoning. Remodeling for the long term protects both your independence and your investment.
